






Address
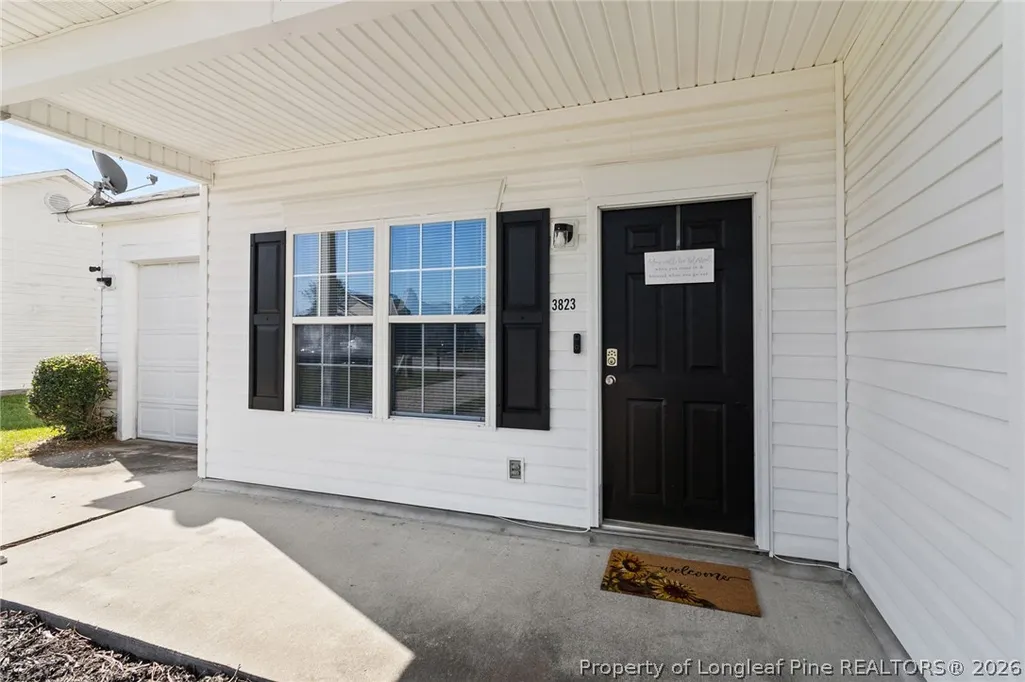
3823 Goforth Drive, Hope Mills, NC
Price
$ 212,900
Property Attributes
- MLS#769443
- TypeSingle Family
- Listing Status Active
- CountyCumberland
- CityHope Mills
- NeighborhoodLEGION HILLS
- Zip28348
- Style
- Year Built1996
- Price$ 212,900
- Bedrooms3
- Full Bathrooms2
- Half Bathrooms0
- Sqr Footage1122
Data Source:
Fayetteville AOR / Long Leaf Pine REALTORS®
Property Description
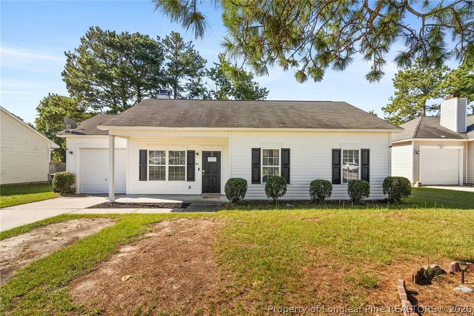
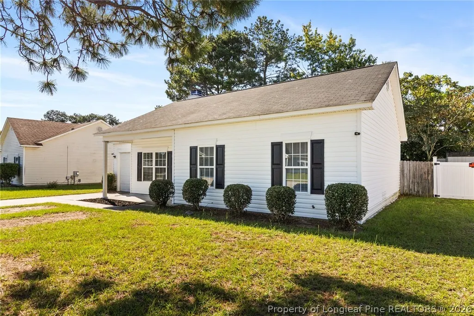
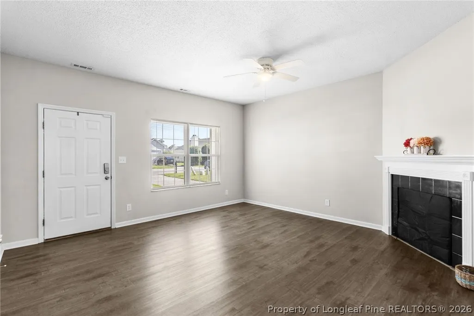
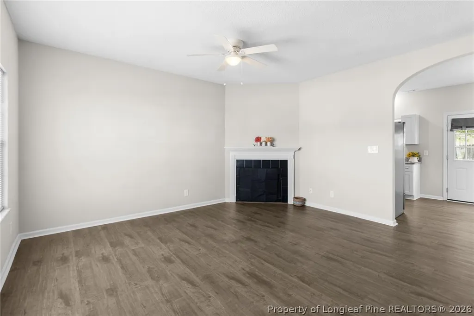
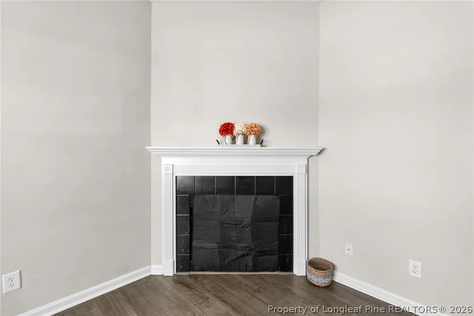
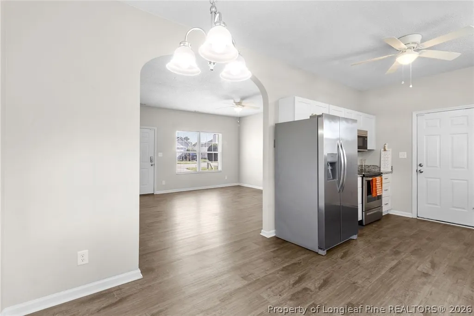
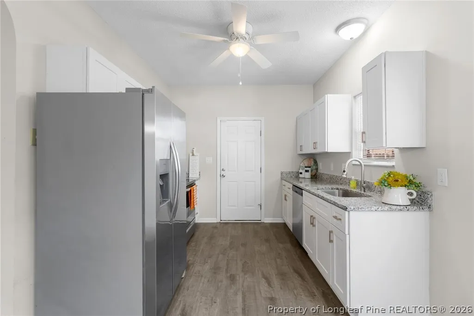
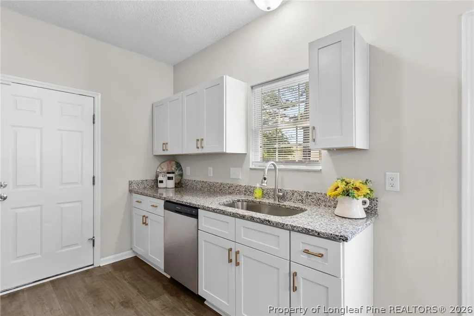
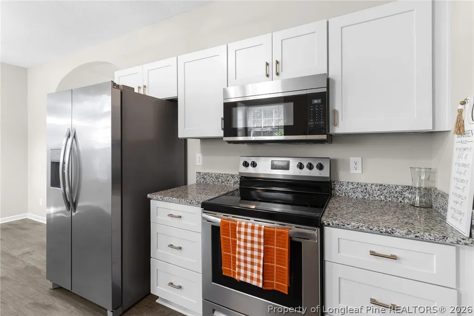
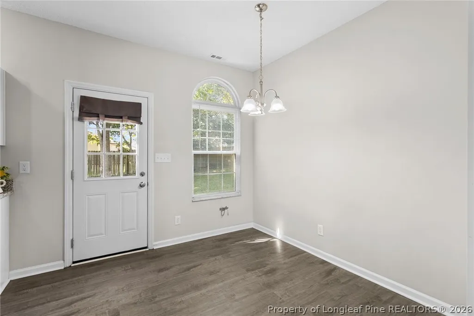
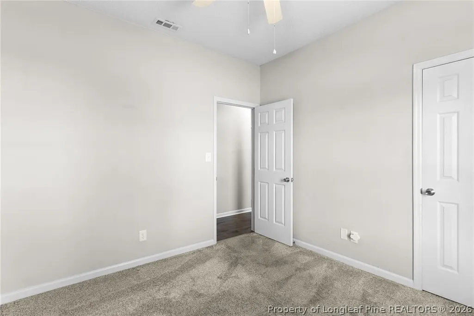
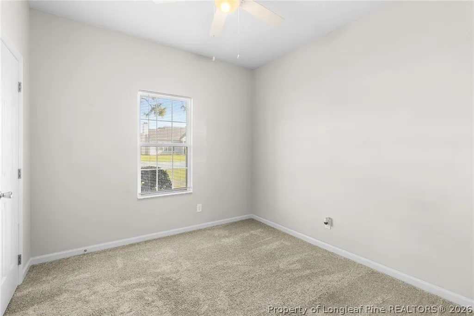
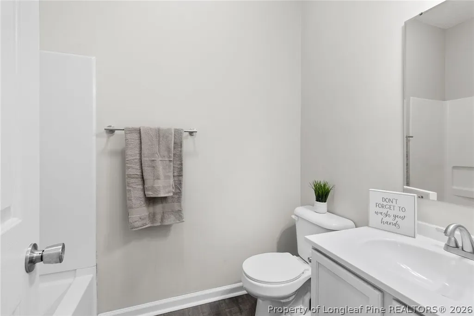
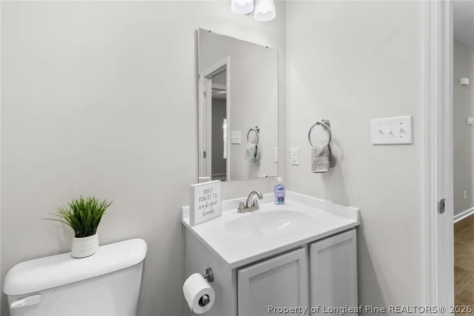
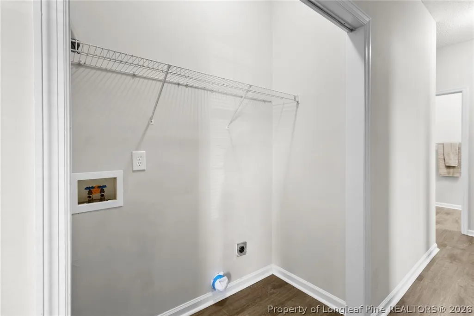
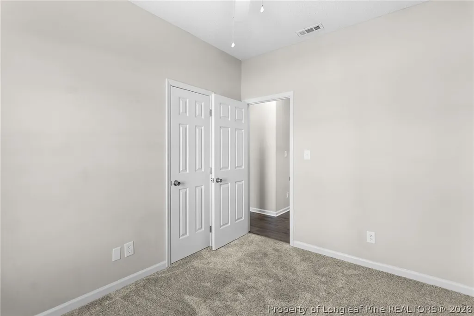
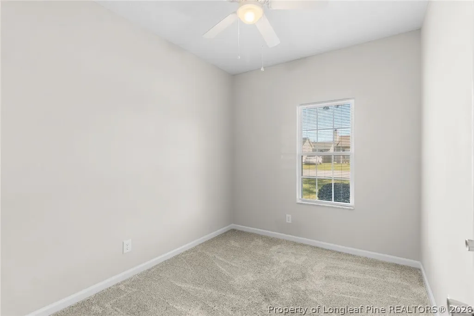
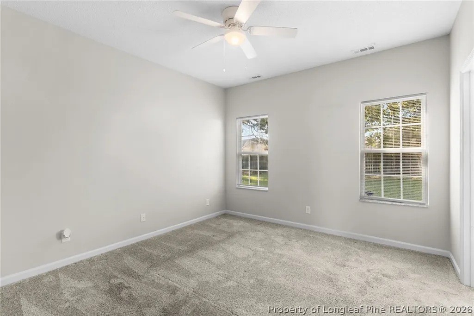
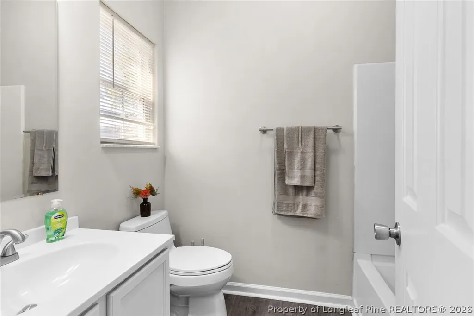
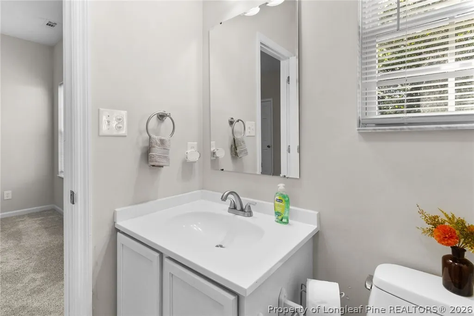
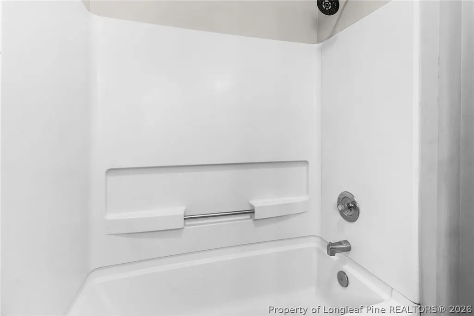
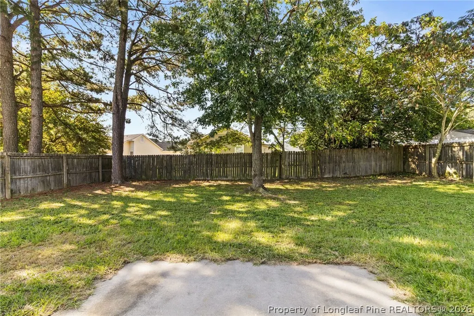
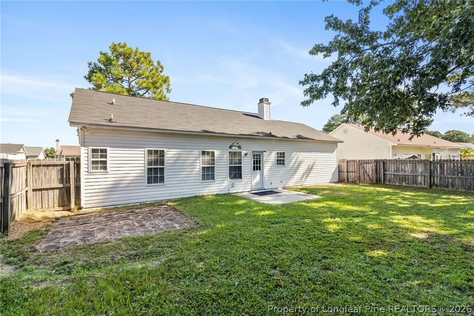
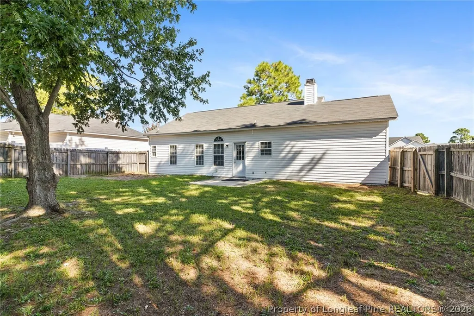
NO HOA, a fenced backyard, and comfortable one-level living! Welcome to 3823 Goforth Drive in Hope Mills, a charming 3-bedroom, 2-bath ranch-style home offering a functional layout with plenty of space to make your own. The beautiful kitchen features granite countertops, stainless steel appliances, and plenty of room for cooking and gathering. A combination of luxury vinyl flooring and carpet adds both style and comfort throughout the home. Fully fenced backyard is offering plenty of space for entertaining, playtime, pets, gardening, or simply relaxing outdoors. The attached garage provides convenient parking along with additional storage. Conveniently located in Hope Mills with easy access to the Fayetteville area, this home puts everyday necessities within reach. Shopping, restaurants, grocery stores, entertainment, schools, and other local amenities are just a short drive away, while Fort Bragg is approximately 25 minutes away. Major roads nearby also make commuting throughout Hope Mills and Fayetteville convenient. With NO HOA, a desirable ranch-style layout, granite countertops, stainless steel appliances, an attached garage, and a fenced backyard, this home brings together comfort, convenience, and flexibility. Come see what 3823 Goforth Drive has to offer!
| Elementary School | Middle School | High School |
|---|---|---|
| Elizabeth Cashwell Elementary Elementary School | South View Middle School Middle School | South View Senior High High School |
| Price History | |
|---|---|
| 9/17/2026 | Listed $212,900 |
Amenities
- Foreclosure
- Views
- Short Sale
- New Construction
- Adult 55+
- Lease To Own
- No HOA Fees
- Furnished
- Primary On Main
- Air Conditioning
- Seller Finance
- Green
- Fixer Upper
- Horse
- Golf
- Fireplace
- Deck
- Garage
- Basement
- Pool
Property vs Single Family Average in 28348
Price
Year Built
 © 2026 Longleaf Pines Association of Realtors MLS. All Rights Reserved. IDX information is provided exclusively for consumers' personal, non-commercial use and may not be used for any purpose other than to identify prospective properties consumers may be interested in purchasing. Information deemed reliable but not guaranteed. Properties marked with the IDX icon are provided courtesy of the Longleaf Pines Association of Realtors MLS, Inc., Internet Data Exchange (IDX).
