










Address
4197 Ferncreek Drive, Fayetteville, NC
Price
$ 589,999
Property Attributes
- MLS#763174
- TypeSingle Family
- Listing Status Active
- CountyCumberland
- CityFayetteville
- NeighborhoodBUCKHEAD
- Zip28314
- Style
- Year Built1988
- Price$ 589,999
- Bedrooms6
- Full Bathrooms4
- Half Bathrooms0
- Sqr Footage4260
- Lot Size0.4 Acres
Data Source:
Fayetteville AOR / Long Leaf Pine REALTORS®
Property Description
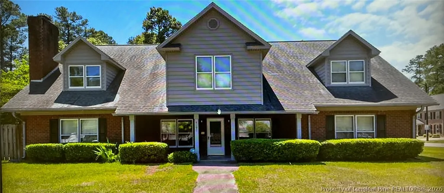
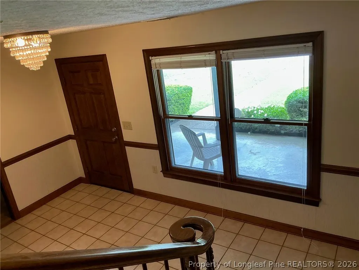
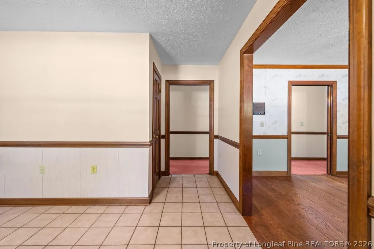
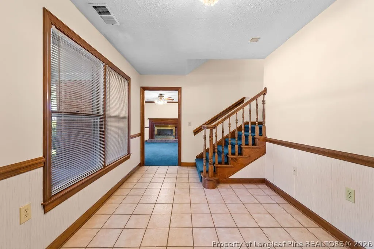
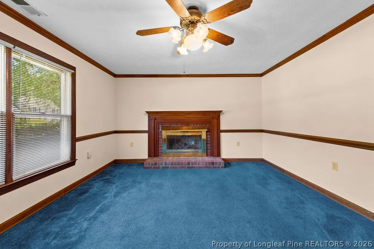
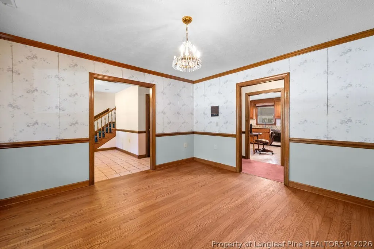
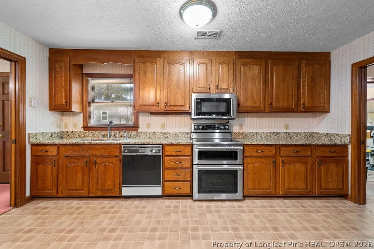
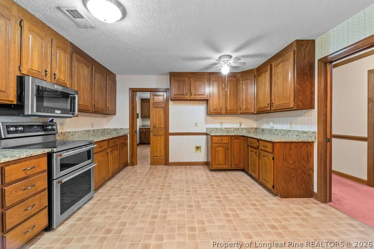
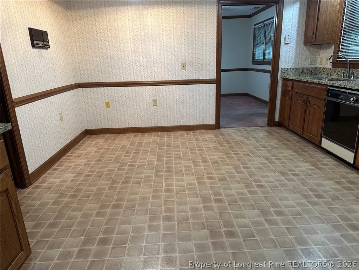
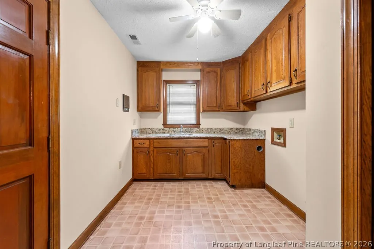
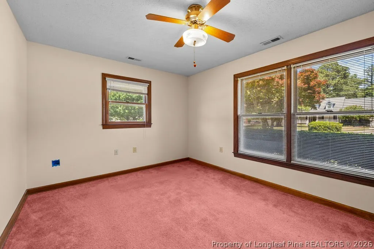
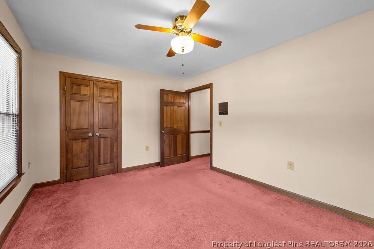
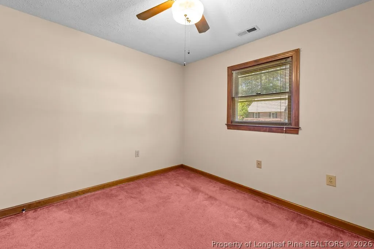
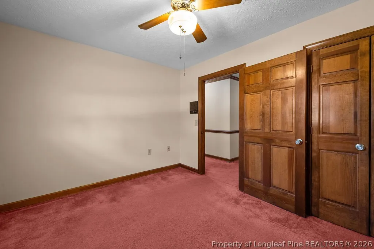
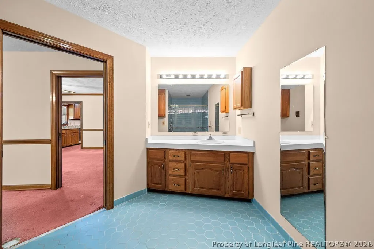
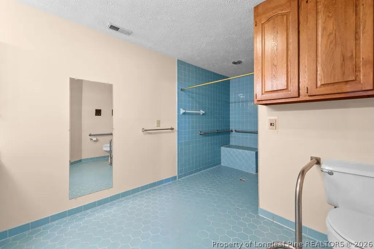
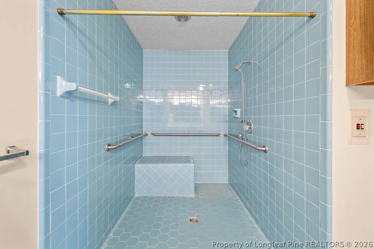
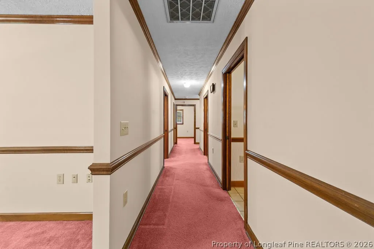
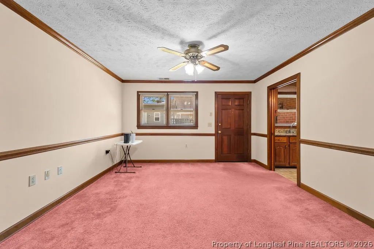
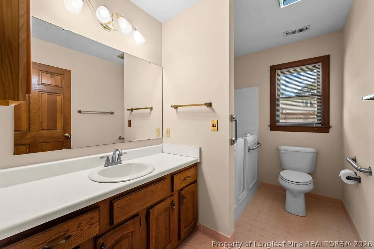
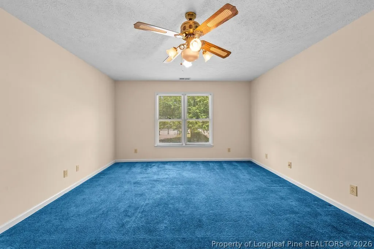
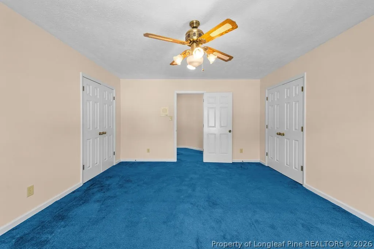
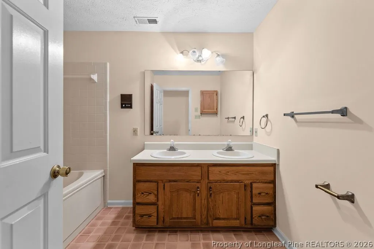
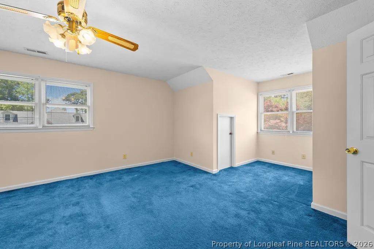
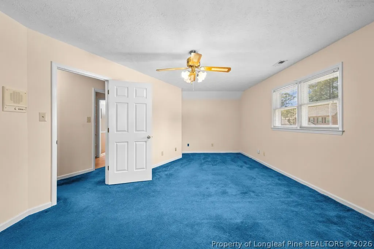
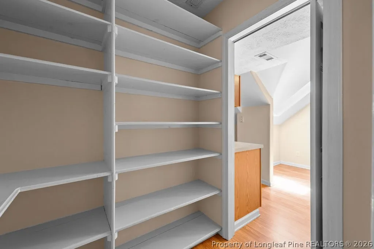
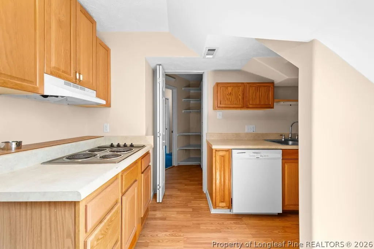
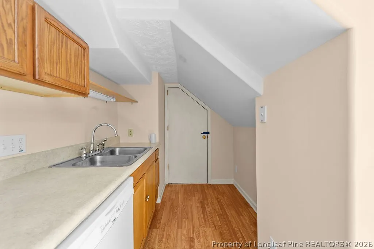
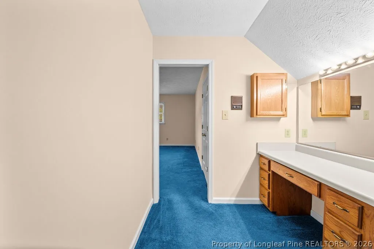
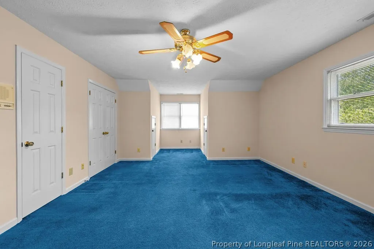
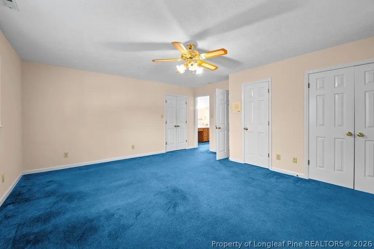
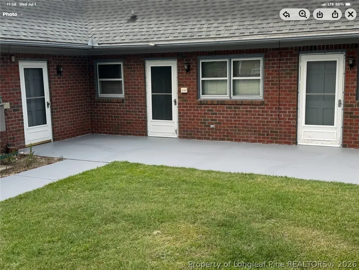
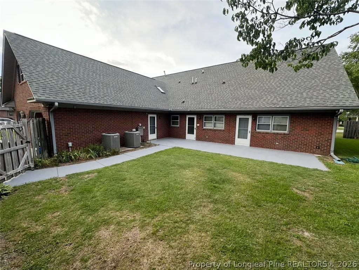
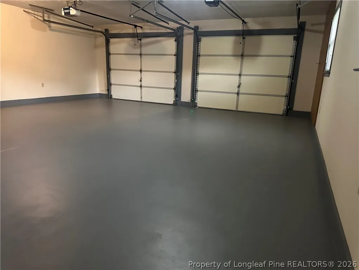
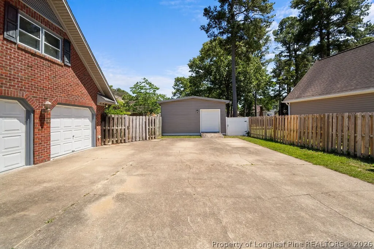
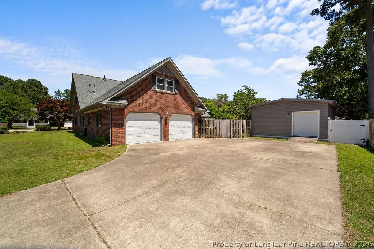
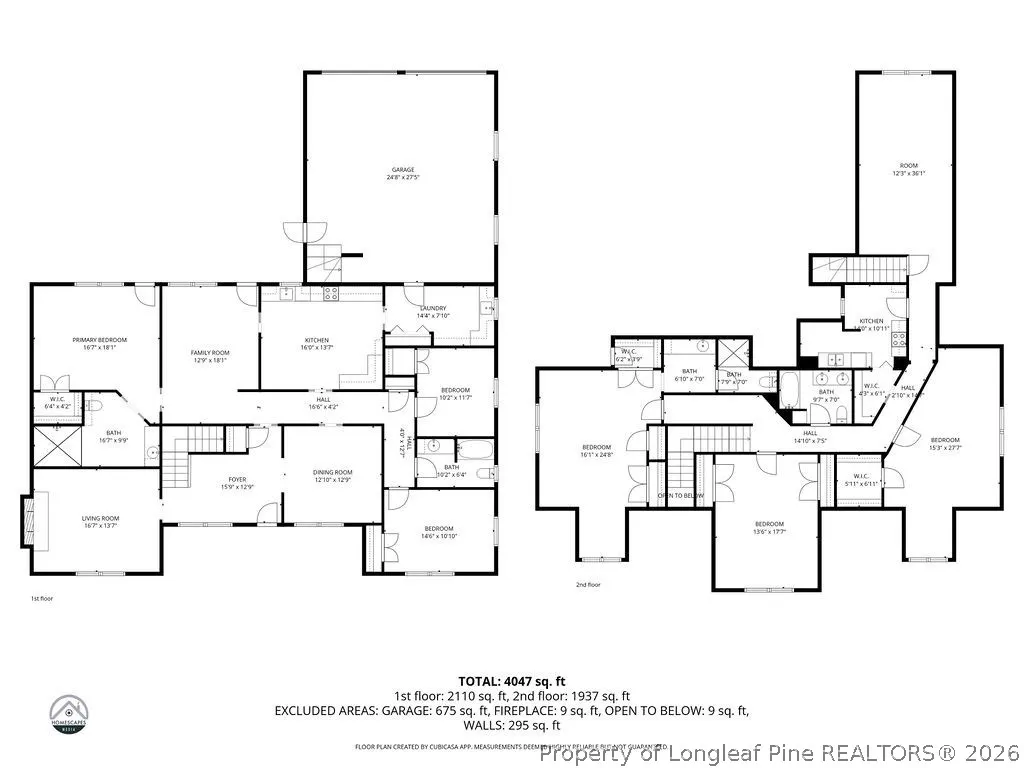
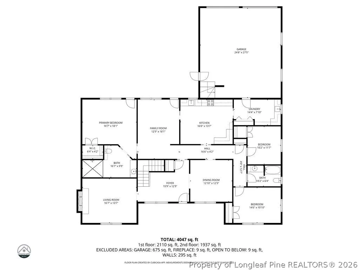
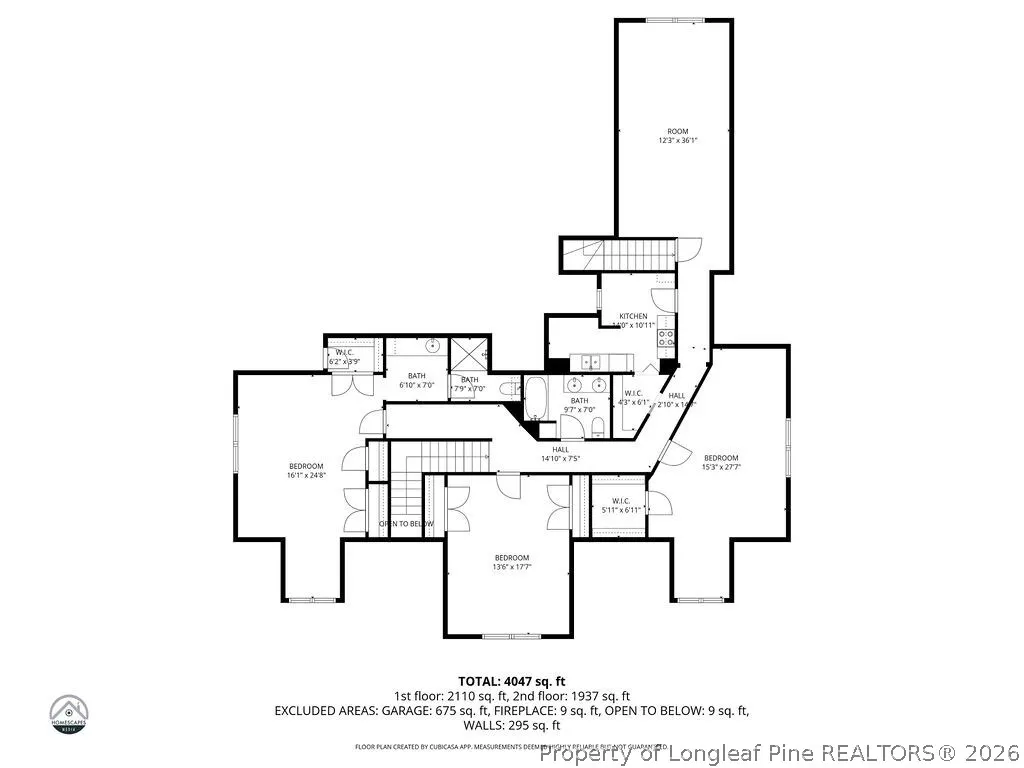
Welcome to 4197 Ferncreek Drive. This custom-built home is located within the exclusive Buckhead subdivision. The all-brick, 6-bed, 4-bath, two-car garage home is located in the highly-sought after Terry Sanford School District. This home features a master suite downstairs with a large walk-in shower, formal dining room, a spacious kitchen, eating area, custom oak cabinets and granite countertops. The formal living room has a brick fireplace with gas logs, a large family room which provides ample space for entertaining and enjoying family time. A spacious laundry room and pantry is conveniently located off the kitchen leading to the oversized two-car garage with access to the side street and back yard. The upstairs has three bedrooms, a kitchenette, and a bonus room with separate access from the garage. The home has a freshly painted inside with a generous allowance of (up-to $10,000) for carpet, flooring, and wallpaper upgrades, to make this home your own. Don't miss this exclusive opportunity to own this large beautiful home in the Buckhead subdivision. No HOA / less than 5 minutes to Cape Fear Valley Hospital / Approximately 15 minutes to Fort Bragg / Terry Sanford School District. ****Note: **** The outside large (18'x20'), movable storage building is available for an additional price or is available for purchase separately.
| Elementary School | Middle School | High School |
|---|---|---|
| Ashley Elementary (3-5) Elementary School | Max Abbott Middle School Middle School | Terry Sanford Senior High High School |
| Price History | |
|---|---|
| 7/1/2026 | Listed $609,999 |
| 8/10/2026 | 3$589,999 |
Amenities
- Foreclosure
- Views
- Short Sale
- New Construction
- Adult 55+
- Lease To Own
- No HOA Fees
- Furnished
- Primary On Main
- Air Conditioning
- Seller Finance
- Green
- Fixer Upper
- Horse
- Golf
- Fireplace
- Deck
- Garage
- Basement
- Pool
Property vs Single Family Average in 28314
Price
Year Built
 © 2026 Longleaf Pines Association of Realtors MLS. All Rights Reserved. IDX information is provided exclusively for consumers' personal, non-commercial use and may not be used for any purpose other than to identify prospective properties consumers may be interested in purchasing. Information deemed reliable but not guaranteed. Properties marked with the IDX icon are provided courtesy of the Longleaf Pines Association of Realtors MLS, Inc., Internet Data Exchange (IDX).
