





Address
198 Meadow Sage (lot 108) Street, Raeford, NC
Price
$ 389,900
Property Attributes
- MLS#761383
- TypeSingle Family
- Listing Status Pending
- CountyHoke
- CityRaeford
- NeighborhoodBROOKSTONE VILLAGE
- Zip28376
- Style
- Year Built2026
- Price$ 389,900
- Bedrooms4
- Full Bathrooms2
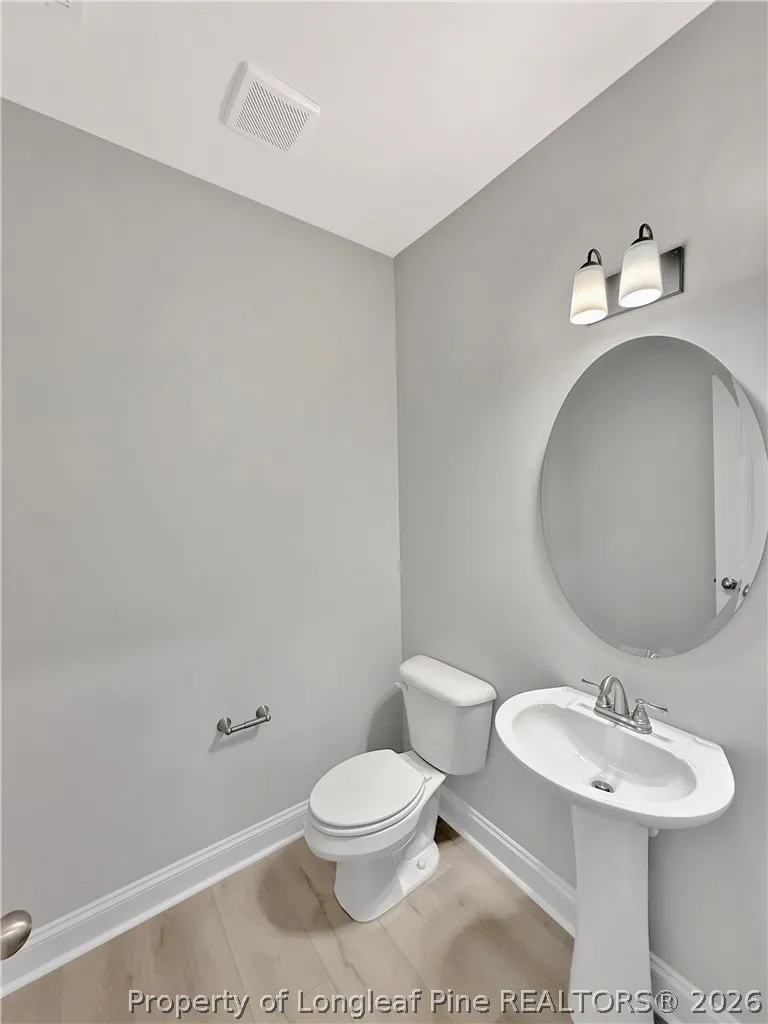
- Half Bathrooms1
- Sqr Footage2377
- Lot Size0.18 Acres
Data Source:
Fayetteville AOR / Long Leaf Pine REALTORS®
Property Description
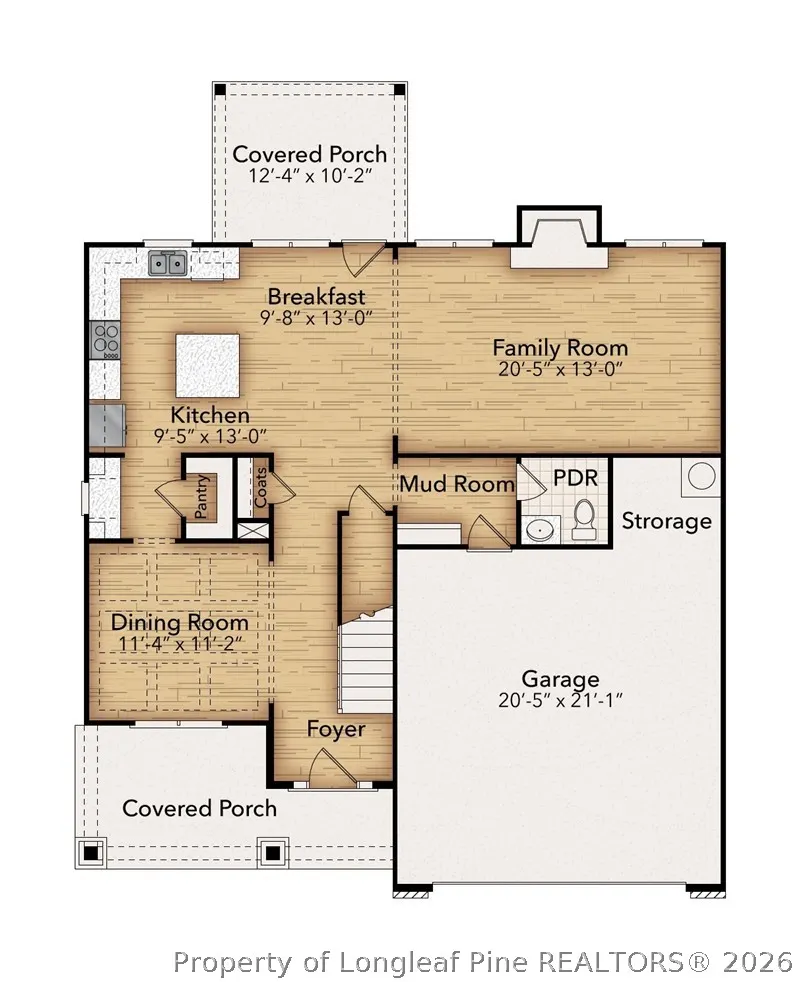
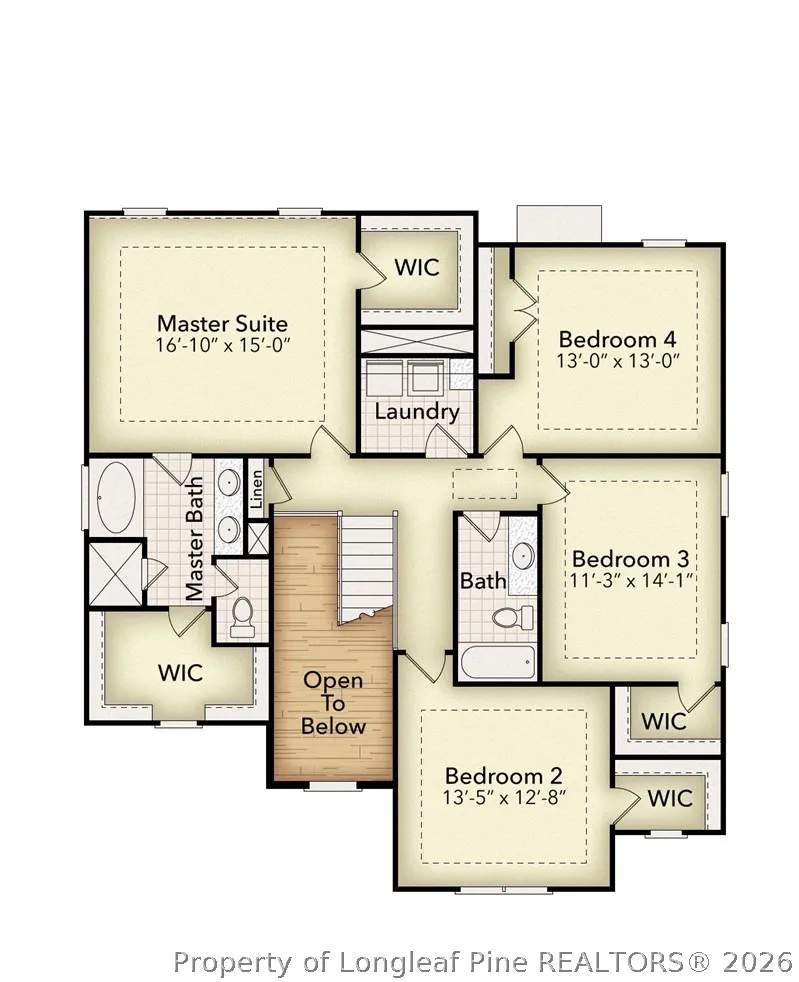
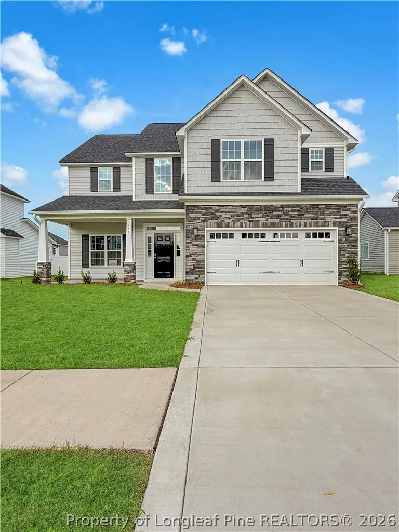
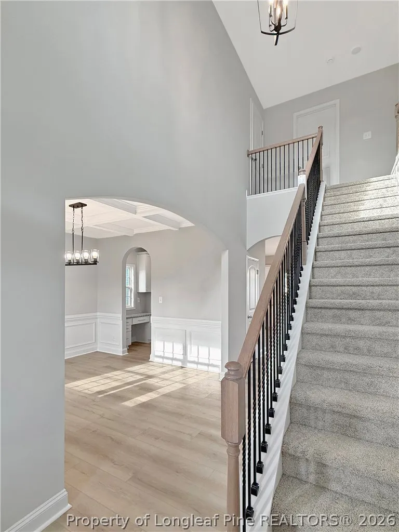
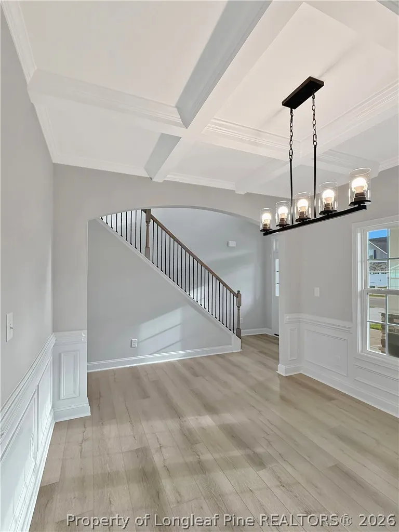
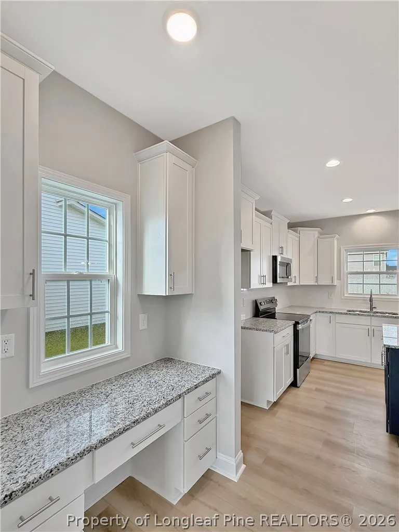
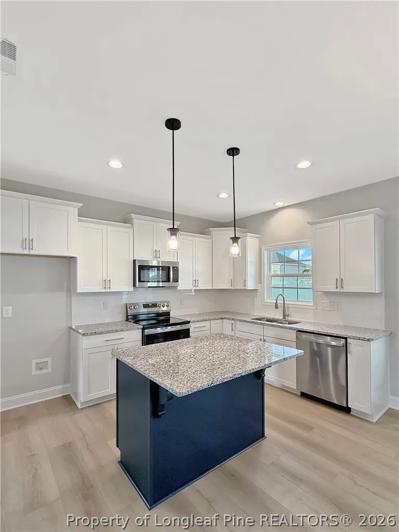
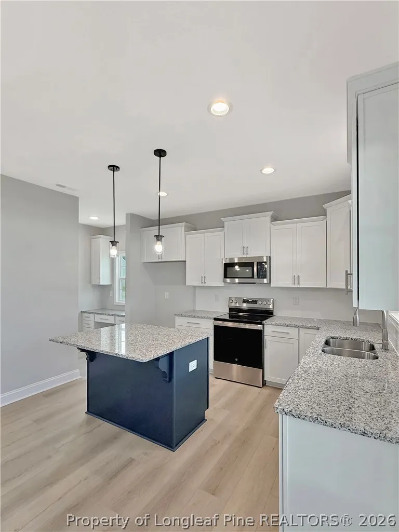
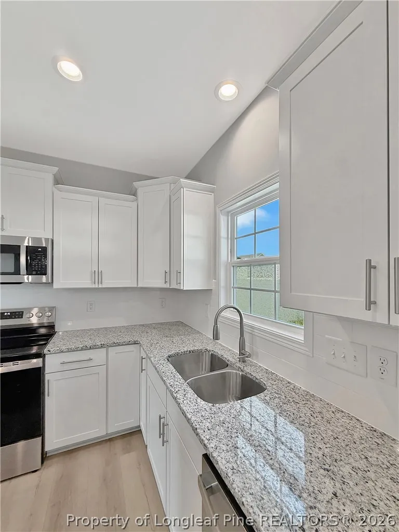
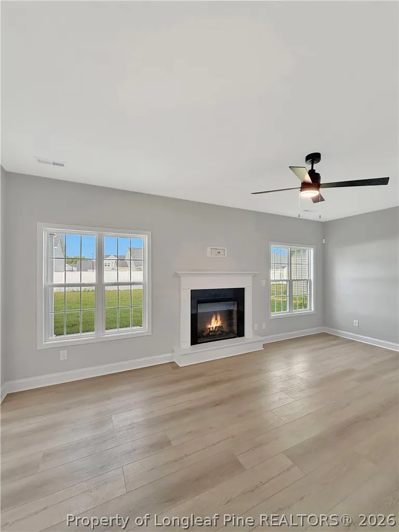
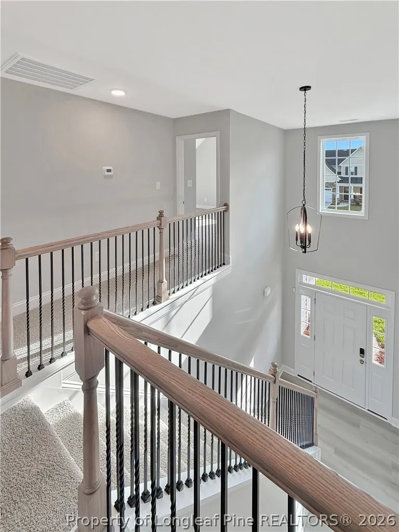
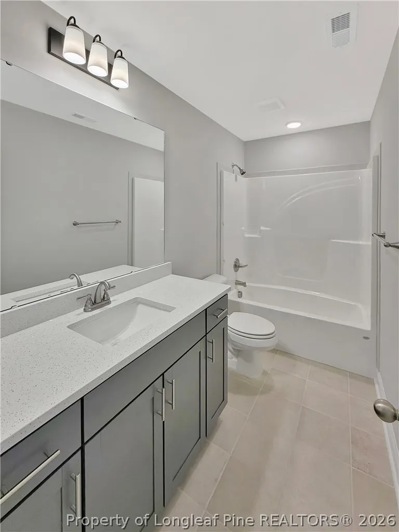
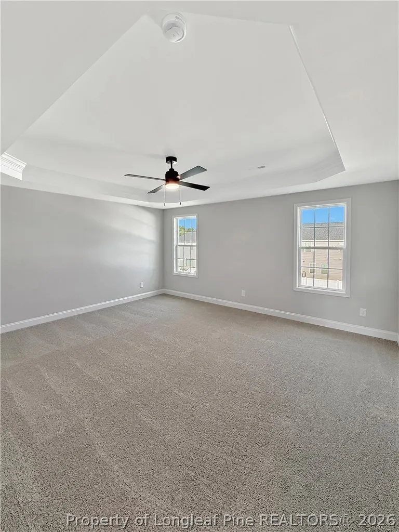
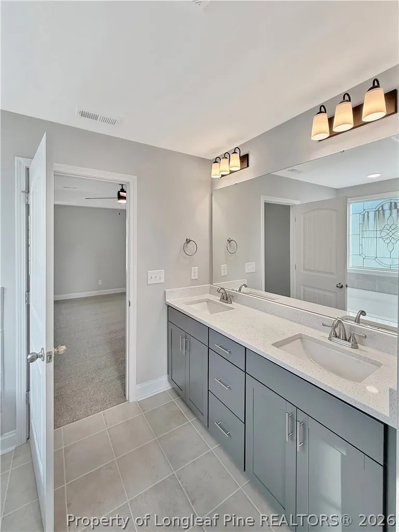
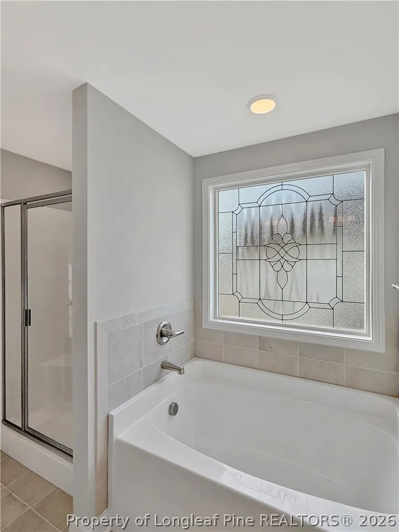
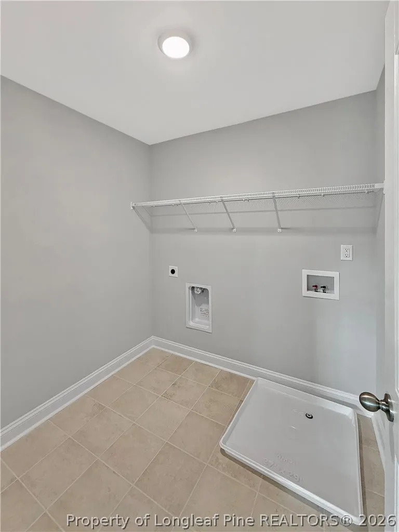
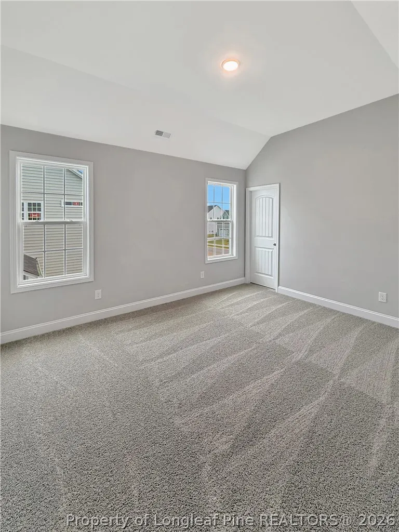
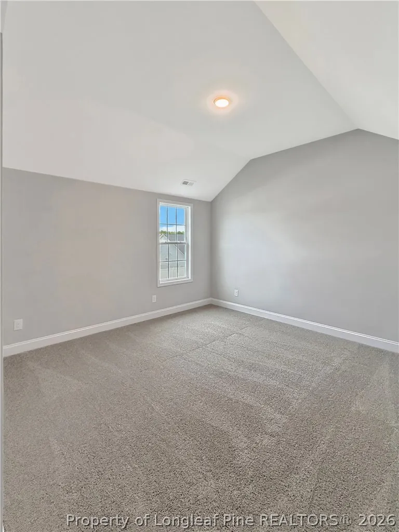
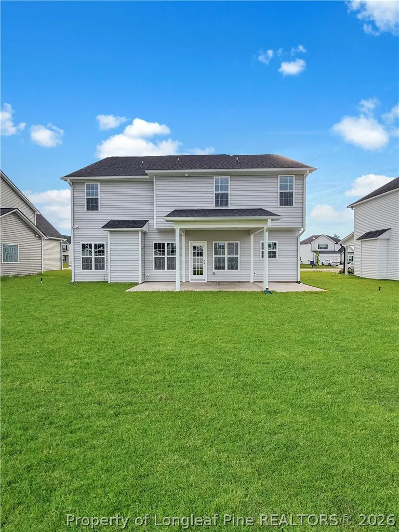
The Clarksville Plan, built by Kidd Construction. With both an open floor plan and functional spaces, the Clarksville has everything. From the gorgeous two-story foyer to the open kitchen with an island, there is plenty of room to enjoy time with family and friends. The formal dining room is connected to the kitchen by a built in desk area. The kitchen comes standard with stainless-steel appliances, ceramic backsplashes, and granite countertops. The second floor has all the bedrooms along with the laundry room. The master suite has two walk-in closets, so no need to share! The master bath has a quartz double vanity, walk-in shower and a garden tub. The two other rooms share a bathroom. The Clarksville comes equipped with a Total Connect Honeywell Security System from Holmes Electric plus many more standard features.
| Elementary School | Middle School | High School |
|---|---|---|
| Scurlock Elementary Elementary School | West Hoke Middle School Middle School | Hoke County High School High School |
| Price History | |
|---|---|
| 4/28/2026 | Listed $389,900 |
Amenities
- Foreclosure
- Views
- Short Sale
- New Construction
- Adult 55+
- Lease To Own
- No HOA Fees
- Furnished
- Primary On Main
- Air Conditioning
- Seller Finance
- Green
- Fixer Upper
- Horse
- Golf
- Fireplace
- Deck
- Garage
- Basement
- Pool
Property vs Single Family Average in 28376
Price
Year Built
 © 2026 Longleaf Pines Association of Realtors MLS. All Rights Reserved. IDX information is provided exclusively for consumers' personal, non-commercial use and may not be used for any purpose other than to identify prospective properties consumers may be interested in purchasing. Information deemed reliable but not guaranteed. Properties marked with the IDX icon are provided courtesy of the Longleaf Pines Association of Realtors MLS, Inc., Internet Data Exchange (IDX).
