








Address
453 Kingsford Road, Fayetteville, NC
Price
$ 469,900
Property Attributes
- MLS#745603
- TypeSingle Family
- Listing Status Active
- CountyCumberland
- CityFayetteville
- NeighborhoodKINGSFORD
- Zip28314
- Style
- Year Built1987
- Price$ 469,900
- Bedrooms5
- Full Bathrooms3
- Half Bathrooms1
- Sqr Footage3492
Data Source:
Fayetteville AOR / Long Leaf Pine REALTORS®
Property Description
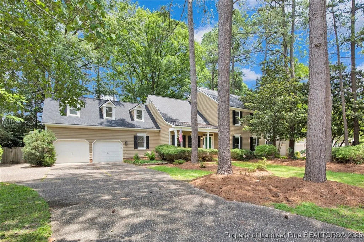
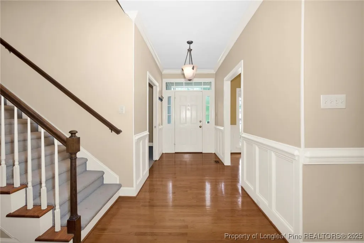
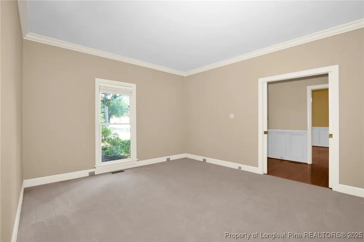
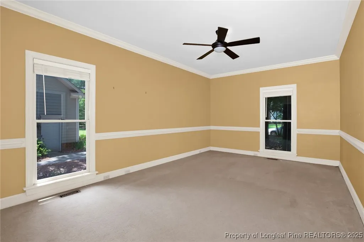
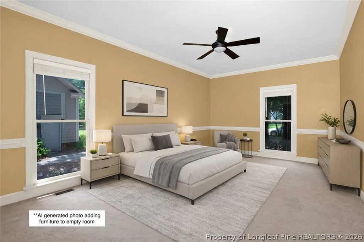
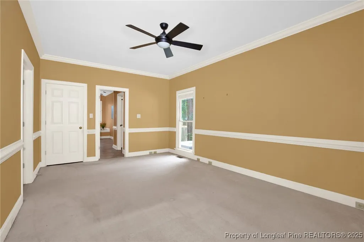
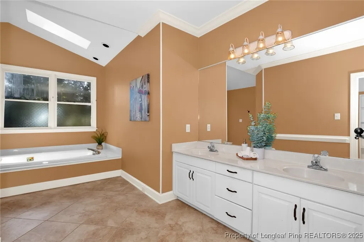
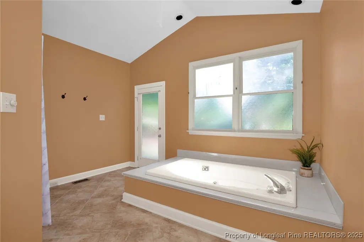
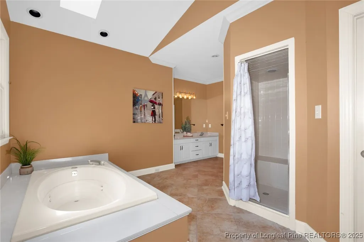
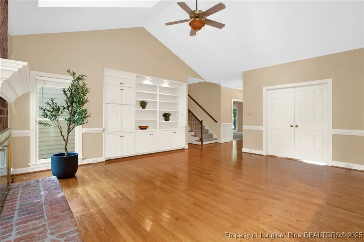
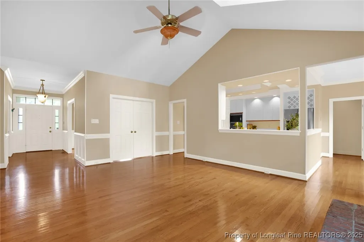
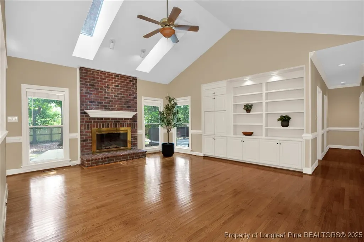
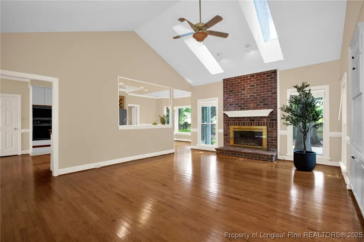
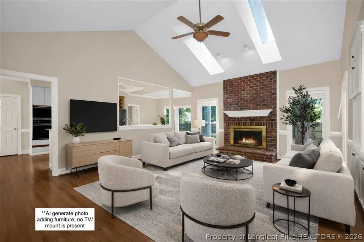
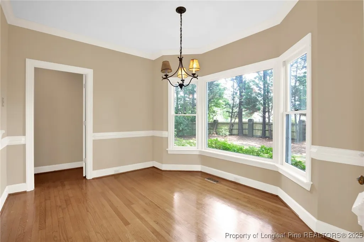
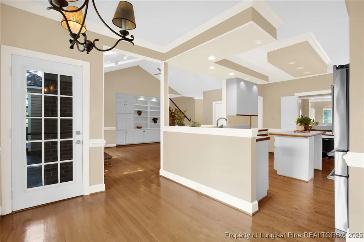
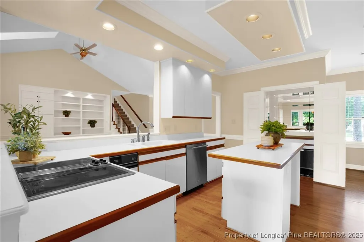
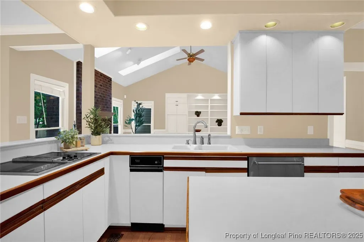
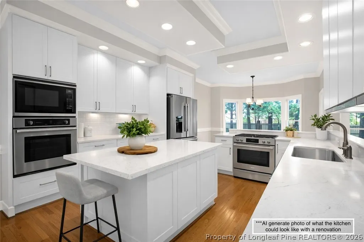
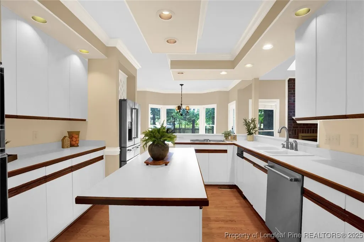
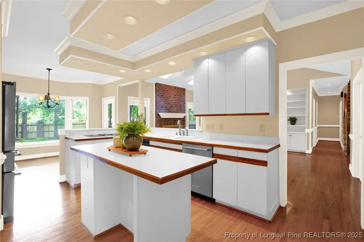
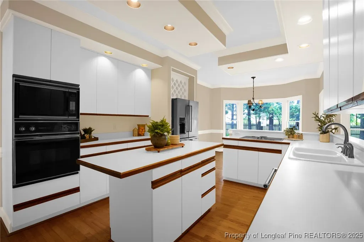
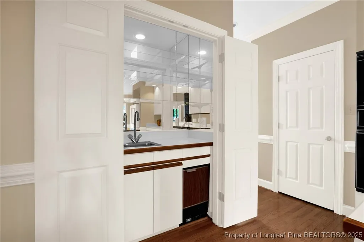
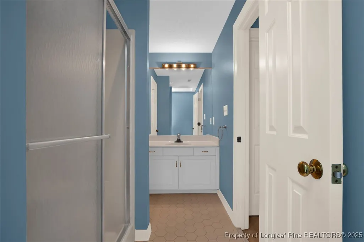
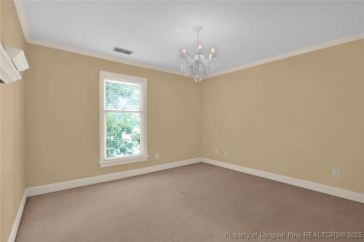
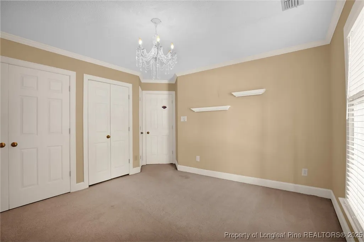
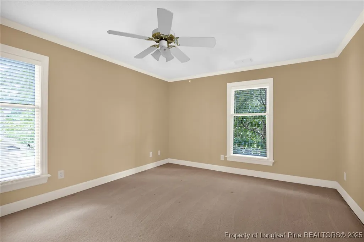
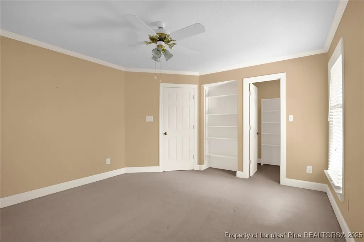
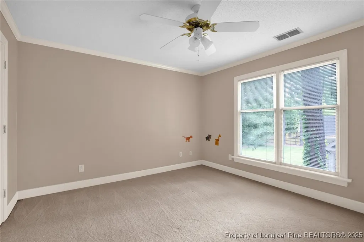
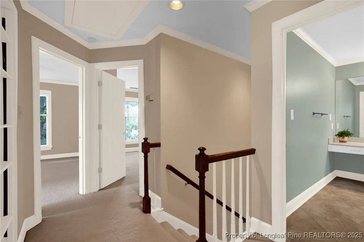
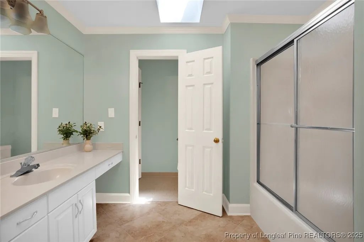
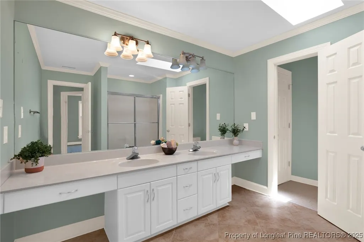
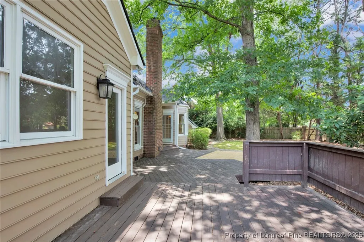
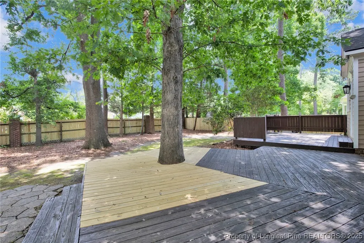
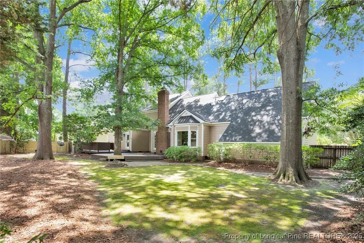
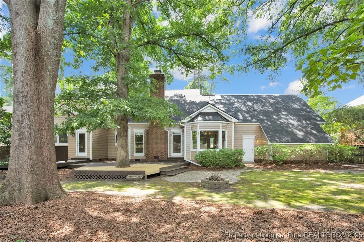
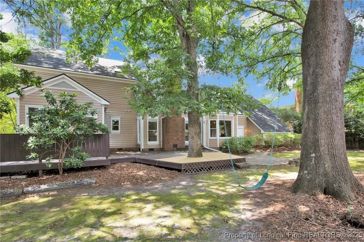
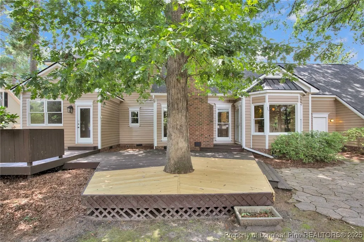
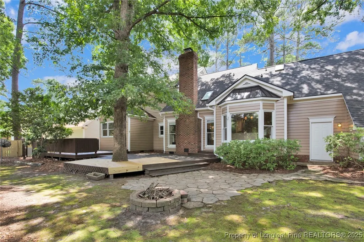
BACK ON THE MARKET AT NO FAULT OF THE SELLER + PRICED $33K BELOW RECENT APPRAISAL! Recently appraised at $503,000 and now offered at $469,900, 453 Kingsford Road gives buyers an opportunity to step into a spacious Fayetteville home with built-in equity from day one. With 5 bedrooms, 4 full baths and over 3,300 square feet, this home offers the space and flexibility that can be hard to find at this price point. Inside, high ceilings, hardwood floors and an open, flowing layout create a bright and spacious feel. The kitchen features abundant counter space, a wet bar with sink, breakfast area and formal dining room, making it equally functional for everyday living and entertaining.The first floor owner's suite includes a spacious ensuite bath plus an adjoining flex room perfect for a home office, nursery, fitness room, sitting room or oversized dressing area. Upstairs are three additional bedrooms and a full bath, while a separate fifth bedroom/bonus suite with its own private full bath creates an ideal setup for guests, multi-generational living, a media room or work-from-home space. Out back, the large deck provides plenty of room for grilling, entertaining. Even better, the seller has already completed repairs identified during the recent appraisal/inspection process, and documentation is available
| Elementary School | Middle School | High School |
|---|---|---|
| Vanstory Hills Elementary (3-5) Elementary School | Max Abbott Middle School Middle School | Terry Sanford Senior High High School |
| Price History | |
|---|---|
| 6/23/2025 | Listed $495,000 |
| 8/21/2025 | 1$489,999 |
| 12/31/2025 | 2$479,999 |
| 4/14/2026 | 4$459,999 |
| 5/18/2026 | Listed $458,999 |
| 5/25/2026 | Listed $457,999 |
| 6/1/2026 | Listed $456,999 |
| 6/8/2026 | Listed $455,999 |
| 7/14/2026 | 3$469,900 |
General Features
| Sewer | PublicSewer |
|---|---|
| Heating | HeatPump |
| Cooling | CentralAir,Electric |
| Appliances | BarFridge,Cooktop,Dryer,Dishwasher,Microwave,Washer |
| HOA Fee | 100.0 |
| Garage Spaces | 2.0 |
| Patio/Porch Features | Deck |
| Architectural Style | TwoStory |
| Construction Materials | WoodSiding |
| Exclusions | staging items |
| Year Built | 1987 |
| Stories | 2 |
| Levels | Two |
| Property Subtype | SingleFamilyResidence |
| Ownership | More than a year |
| Assoc Fee Paid Per | Annually |
| County | Cumberland |
| New Construction | No |
| Property Type | Residential |
| HOA | Yes |
| Attached Garage | Yes |
| Subdivision Name | KINGSFORD |
| Garage Y/N | Yes |
| Total Rooms | 8 |
| Full Baths | 3 |
| Special Listing Conditions | Standard |
| Status | Active |
| Directions | From Raeford Rd,Left on Mcpherson Church,left on Collinwood dr,left on Kingsford. house is on the left |
| ModificationTimestamp | 2025-06-21T18:07:35.717-00:00 |
| High School | Terry Sanford Senior High |
| City | Fayetteville |
| Association Name | Kingsford HOA |
| Senior Community Y/N | No |
| Zoning Description | SF10 - Single Family Res 10 |
| Lot Size Units | SquareFeet |
| Carport Y/N | No |
| Electric On Property Y/N | No |
| Listing Terms | Cash,Conventional,Exchange1031,FHA,NewLoan,VaLoan |
| Elementary School | Vanstory Hills Elementary (3-5) |
| Property Attached Y/N | No |
| Land Lease Y/N | No |
| Home Warranty Y/N | No |
| Middle/Junior High School | Max Abbott Middle School |
| Lease Renewal Y/N | No |
| Additional Parcels Y/N | No |
| Lease Considered Y/N | No |
| Rent Control Y/N | No |
| Building Area Units | SquareFeet |
| Living Area Units | SquareFeet |
| Standard Status | Active |
| Occupancy Type | Vacant |
| Property Sub Type Additional | SingleFamilyResidence |
| MobileHomeRemainsYN | No |
| PostalCity | Fayetteville |
| Legal Description | KINGSFORD LO3 SE02 PL0058-0077 |
Interior Features
| Interior Amenities | BuiltInFeatures,CeilingFans,DiningArea,SeparateFormalDiningRoom,DoubleVanity,EntranceFoyer,EatInKitchen,JettedTub,KitchenIsland,PrimaryDownstairs,SeparateShower,WalkInClosets,WindowTreatments |
|---|---|
| Basement | CrawlSpace |
| Flooring | Hardwood,Tile,Carpet |
| Total Fireplaces | 1 |
| Fireplace Features | FactoryBuilt |
| Basement (Y/N) | No |
| Air Conditioning Y/N | Yes |
| Heating Y/N | Yes |
| Window Features | Blinds |
| Fireplace Y/N | Yes |
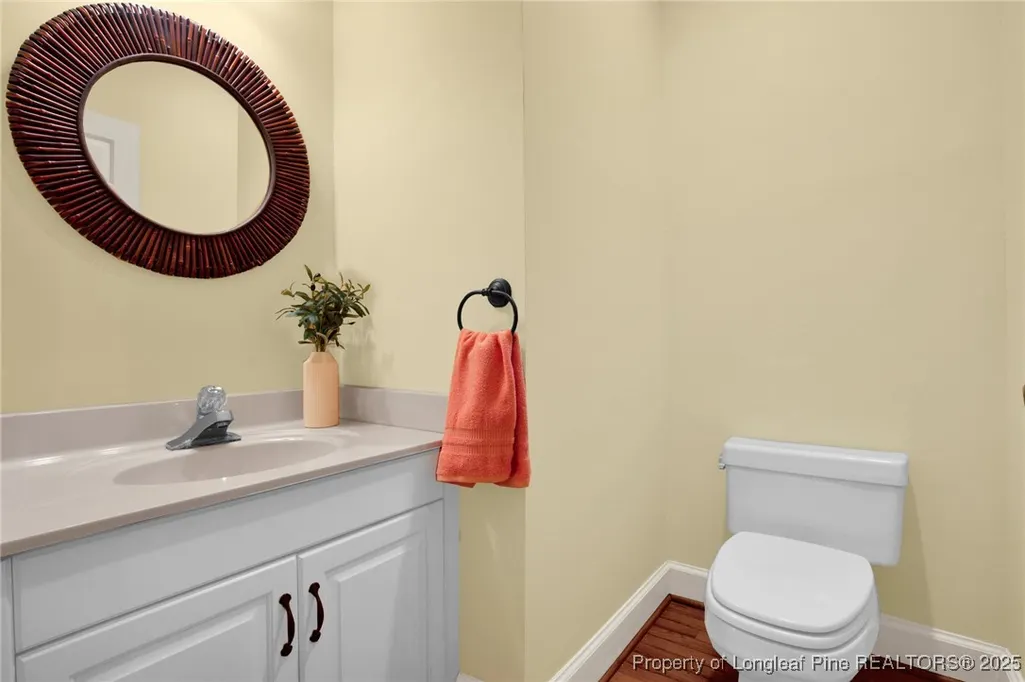
| Half Baths | 1 |
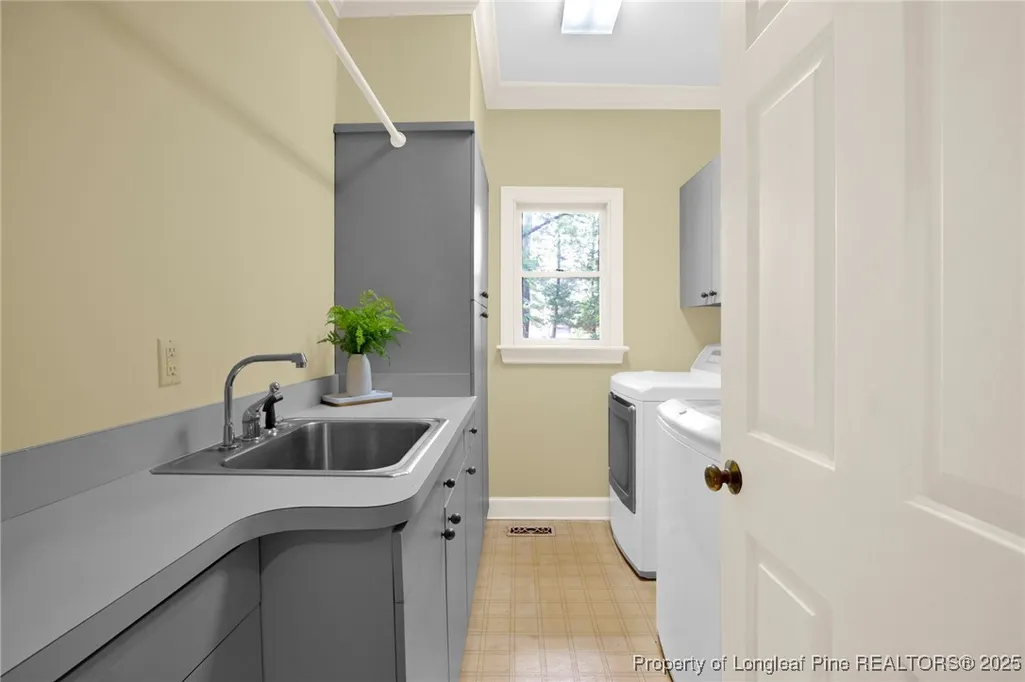
| Laundry Features | WasherHookup,DryerHookup,MainLevel |
| Total Bedrooms | 5 |
| Room Type | BonusRoom |
| Below Grade Finished Area Unit Type | SquareFeet |
| Above Grade Finished Area Unit Type | SquareFeet |
| Total Baths | 4 |
Exterior Features
| Exterior Amenities | Deck,Fence,FirePit |
|---|---|
| Fencing | BackYard |
| Parking Features | Attached,Garage |
| Lot Features | QuarterToHalfAcreLot |
| Water Source | Public |
| Inclusions | Fridge |
| Lot Size Area | 0.0 |
| Spa | No |
| Private Pool | No |
| Waterfront Y/N | No |
| Covered Spaces | 2.0 |
| Crops Included Y/N | No |
| Open Parking Y/N | No |
| Horse Y/N | No |
| Irrigation Water Rights Y/N | No |
Amenities
- Foreclosure
- Views
- Short Sale
- New Construction
- Adult 55+
- Lease To Own
- No HOA Fees
- Furnished
- Primary On Main
- Air Conditioning
- Seller Finance
- Green
- Fixer Upper
- Horse
- Golf
- Fireplace
- Deck
- Garage
- Basement
- Pool
Property vs Single Family Average in 28314
Price
Year Built
 © 2026 Longleaf Pines Association of Realtors MLS. All Rights Reserved. IDX information is provided exclusively for consumers' personal, non-commercial use and may not be used for any purpose other than to identify prospective properties consumers may be interested in purchasing. Information deemed reliable but not guaranteed. Properties marked with the IDX icon are provided courtesy of the Longleaf Pines Association of Realtors MLS, Inc., Internet Data Exchange (IDX).
