
Address
6118 Louise Street, Fayetteville, NC
Price
$ 139,000
Property Attributes
- MLS#732120
- TypeSingle Family
- Listing Status Pending
- CountyCumberland
- CityFayetteville
- NeighborhoodHOLLYWOOD H
- Zip28304
- Style
- Year Built1964
- Price$ 139,000
- Bedrooms5
- Full Bathrooms2
- Half Bathrooms0
- Sqr Footage2494
- Lot Size0.39 Acres
Data Source:
Fayetteville AOR / Long Leaf Pine REALTORS®
Property Description
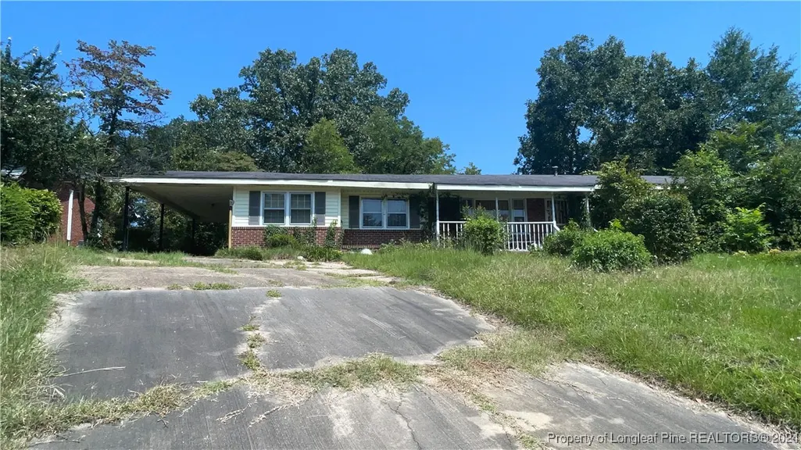
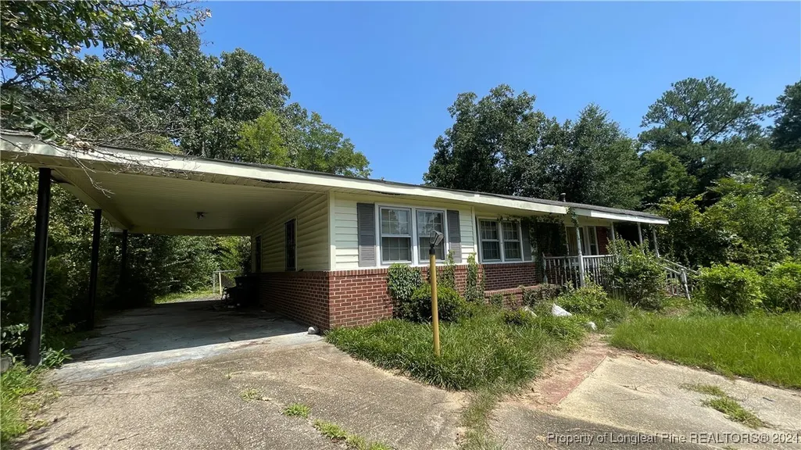
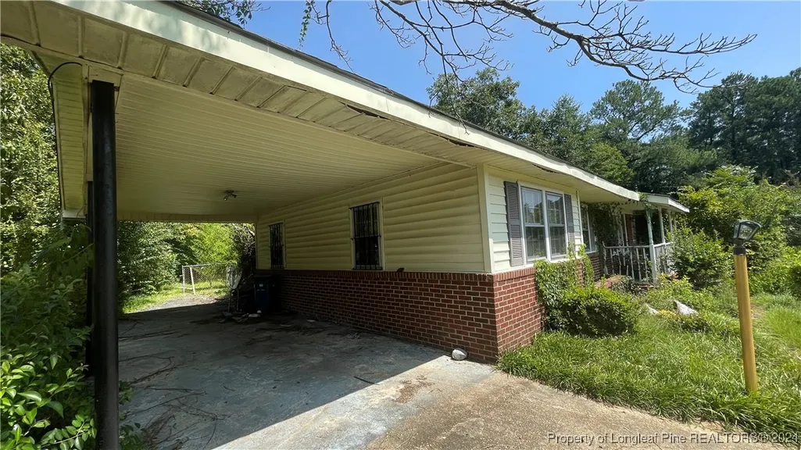
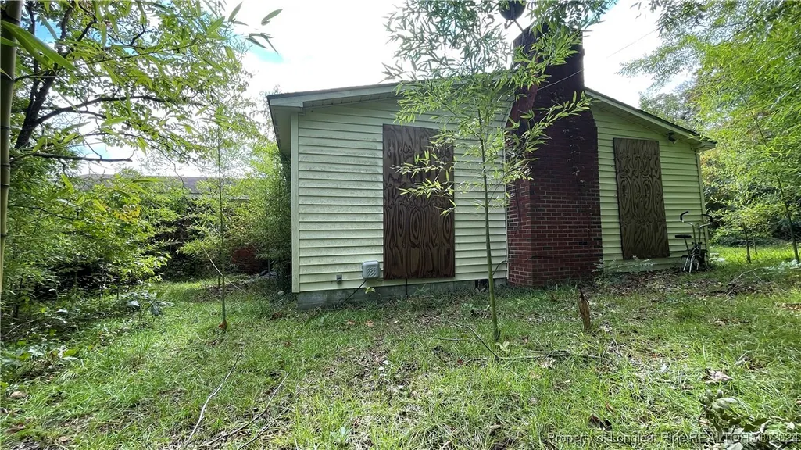
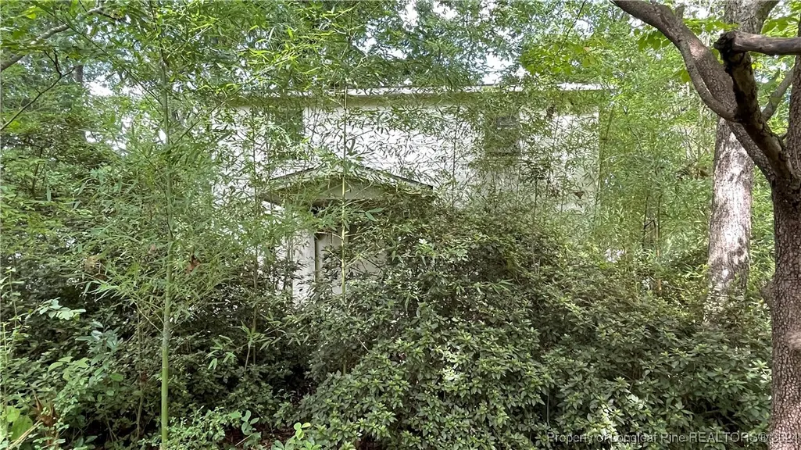
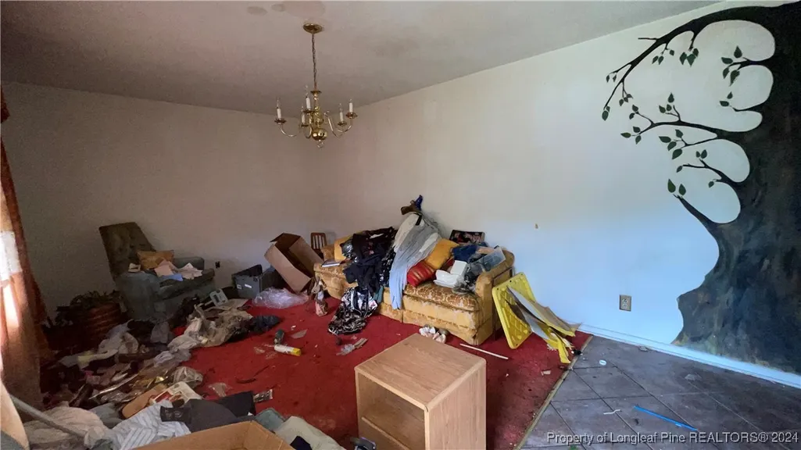
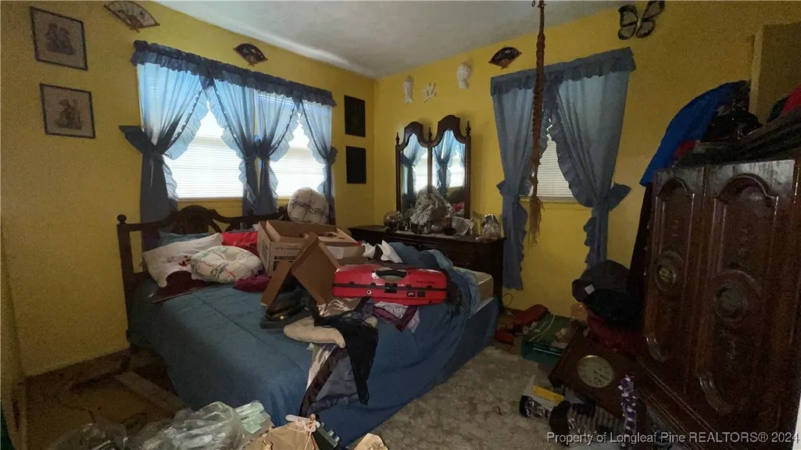
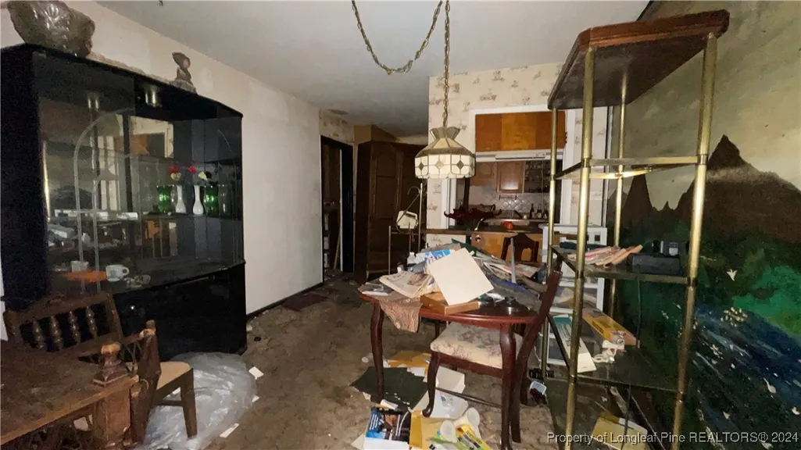
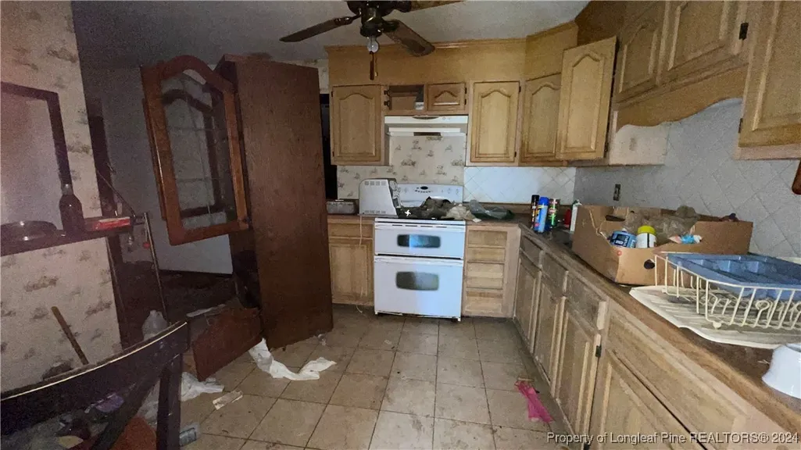
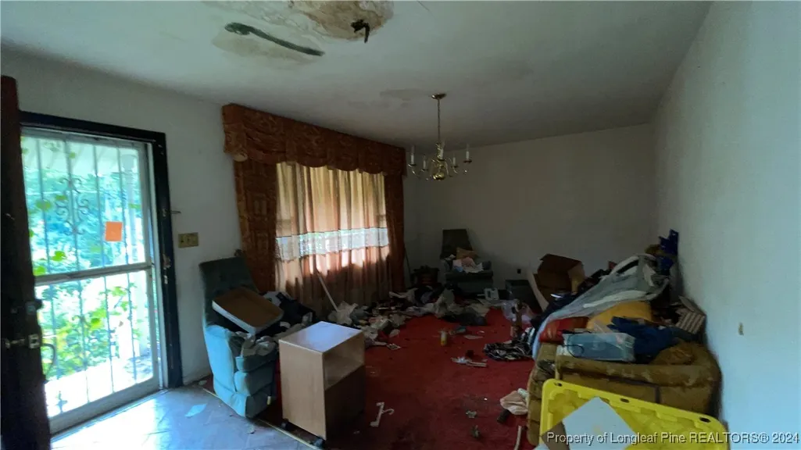
Amazing investment opportunity! Large ranch style home located in the Hollywood Heights neighborhood. Situated on a large fenced lot, exterior is brick and vinyl siding. Features include 5 bedrooms, 2 bathrooms, kitchen, family room, single and carport. There is a second 2 story building on the property. The first level has a living room and kitchen. The second floor has 2 bedrooms and 1 bathroom. Please be aware this sale is subject to NCGS Chapter 1 Article 29A and the procedures for private partition sales. An accepted offer will be treated as a starting bid and will begin the 10 day upset bid period. The buyers due diligence period will not begin until the upset bid period expires. If the buyers bid is upset, all due diligence and earnest money will be refunded. SOLD AS-IS WHERE IS. DEBRIS IN HOME WILL NOT BE REMOVED!!!
| Middle School | High School |
|---|---|
| Lewis Chapel Middle School Middle School | Seventy-First Senior High High School |
| Price History | |
|---|---|
| 6/6/2025 | Listed $139,000 |
General Features
| Sewer | PublicSewer |
|---|---|
| Heating | ForcedAir |
| Appliances | None |
| Patio/Porch Features | Patio |
| Architectural Style | Ranch |
| Construction Materials | Brick,VinylSiding |
| Exclusions | None |
| Year Built | 1964 |
| Property Subtype | SingleFamilyResidence |
| Ownership | Less than a year |
| County | Cumberland |
| New Construction | No |
| Property Type | Residential |
| HOA | No |
| Attached Garage | No |
| Subdivision Name | HOLLYWOOD H |
| Garage Y/N | No |
| Total Rooms | 9 |
| Full Baths | 2 |
| Special Listing Conditions | ProbateListing |
| Status | Pending |
| ModificationTimestamp | 2024-12-18T14:23:32.400-00:00 |
| High School | Seventy-First Senior High |
| City | Fayetteville |
| Senior Community Y/N | No |
| Lot Size Units | SquareFeet |
| Carport Spaces | 1.0 |
| Carport Y/N | No |
| Electric On Property Y/N | No |
| Property Attached Y/N | No |
| Land Lease Y/N | No |
| Home Warranty Y/N | No |
| Middle/Junior High School | Lewis Chapel Middle School |
| Property Condition | PoorCondition |
| Lease Renewal Y/N | No |
| Additional Parcels Y/N | No |
| Lease Considered Y/N | No |
| Rent Control Y/N | No |
| Virtual Tour | https://idx.paradym.com/idx/6118-Louise-Street-Fayetteville-NC-28304/4886306 |
| Building Area Units | SquareFeet |
| Living Area Units | SquareFeet |
| Standard Status | Pending |
| Occupancy Type | Vacant |
| Tax Lot | 21 |
| Virtual Tour | https://idx.paradym.com/idx/6118-Louise-Street-Fayetteville-NC-28304/4886306 |
| Property Sub Type Additional | SingleFamilyResidence |
| MobileHomeRemainsYN | No |
| PostalCity | Fayetteville |
| Legal Description | HOLLYWOOD HEIGHTS LO21 SE02 BL00002 PL0022-0028 |
Interior Features
| Interior Amenities | Workshop |
|---|---|
| Basement | CrawlSpace |
| Flooring | Carpet |
| Total Fireplaces | 1 |
| Fireplace Features | FactoryBuilt |
| Basement (Y/N) | No |
| Air Conditioning Y/N | No |
| Heating Y/N | Yes |
| Fireplace Y/N | Yes |
| Total Bedrooms | 5 |
| Below Grade Finished Area Unit Type | SquareFeet |
| Above Grade Finished Area Unit Type | SquareFeet |
| Total Baths | 2 |
Exterior Features
| Exterior Amenities | Fence,Patio |
|---|---|
| Lot Features | QuarterToHalfAcreLot,InteriorLot |
| Water Source | Public |
| Inclusions | None |
| Lot Size Area | 16988.4 |
| Spa | No |
| Lot Size Acres | 0.39 |
| Private Pool | No |
| Waterfront Y/N | No |
| Covered Spaces | 1.0 |
| Crops Included Y/N | No |
| Open Parking Y/N | No |
| Horse Y/N | No |
| Irrigation Water Rights Y/N | No |
Amenities
- Foreclosure
- Views
- Short Sale
- New Construction
- Adult 55+
- Lease To Own
- No HOA Fees
- Furnished
- Primary On Main
- Air Conditioning
- Seller Finance
- Green
- Fixer Upper
- Horse
- Golf
- Fireplace
- Deck
- Garage
- Basement
- Pool
Property vs Single Family Average in 28304
Price
Year Built
 © 2026 Longleaf Pines Association of Realtors MLS. All Rights Reserved. IDX information is provided exclusively for consumers' personal, non-commercial use and may not be used for any purpose other than to identify prospective properties consumers may be interested in purchasing. Information deemed reliable but not guaranteed. Properties marked with the IDX icon are provided courtesy of the Longleaf Pines Association of Realtors MLS, Inc., Internet Data Exchange (IDX).
